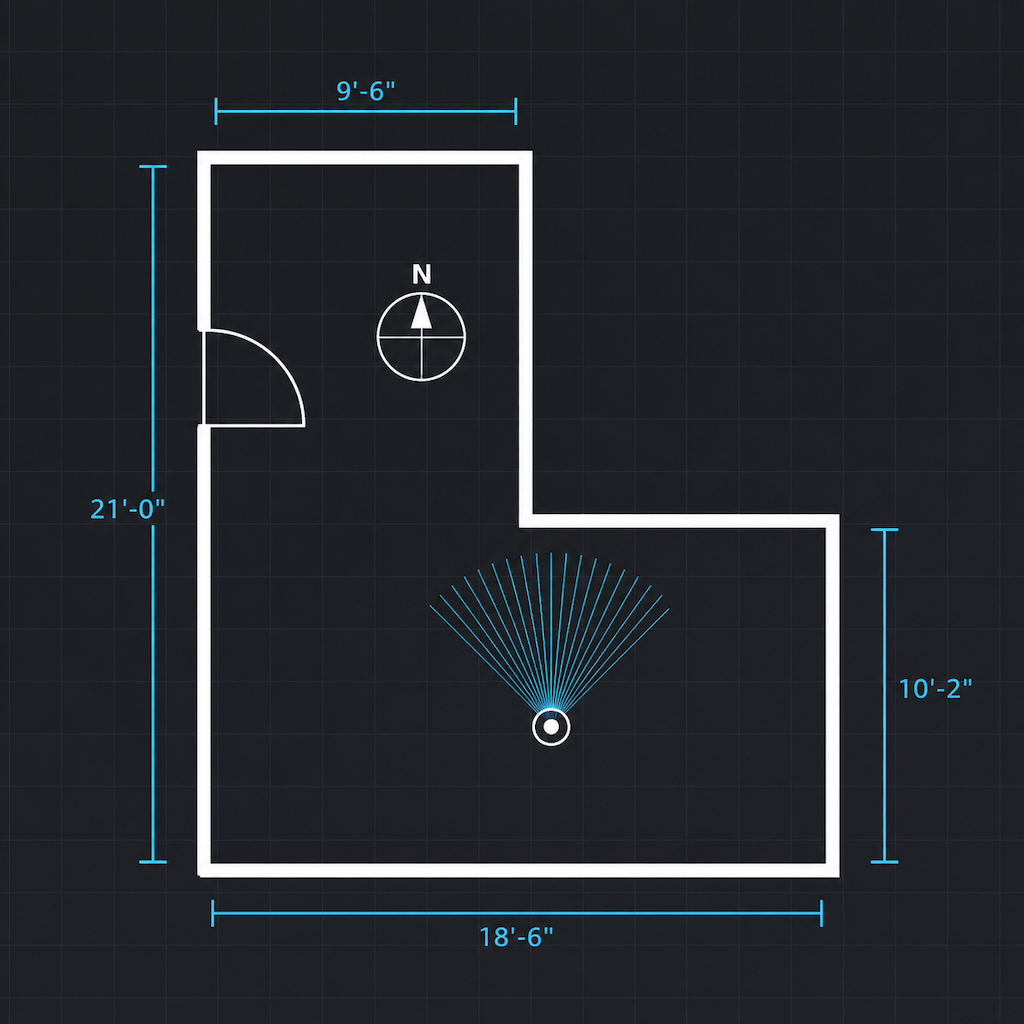
ScanPlanHVAC
LiDAR-powered room scanning, floor plans, and HVAC load calculations designed to help contractors move from measurement to reporting with greater speed and confidence.
As our user community has grown, we've transitioned to a subscription model to cover server costs and the resources required to maintain, support, and improve the app.
Industry professionals interested in testing unreleased beta features are welcome to contact support@scanplanhvac.com to request testing access.
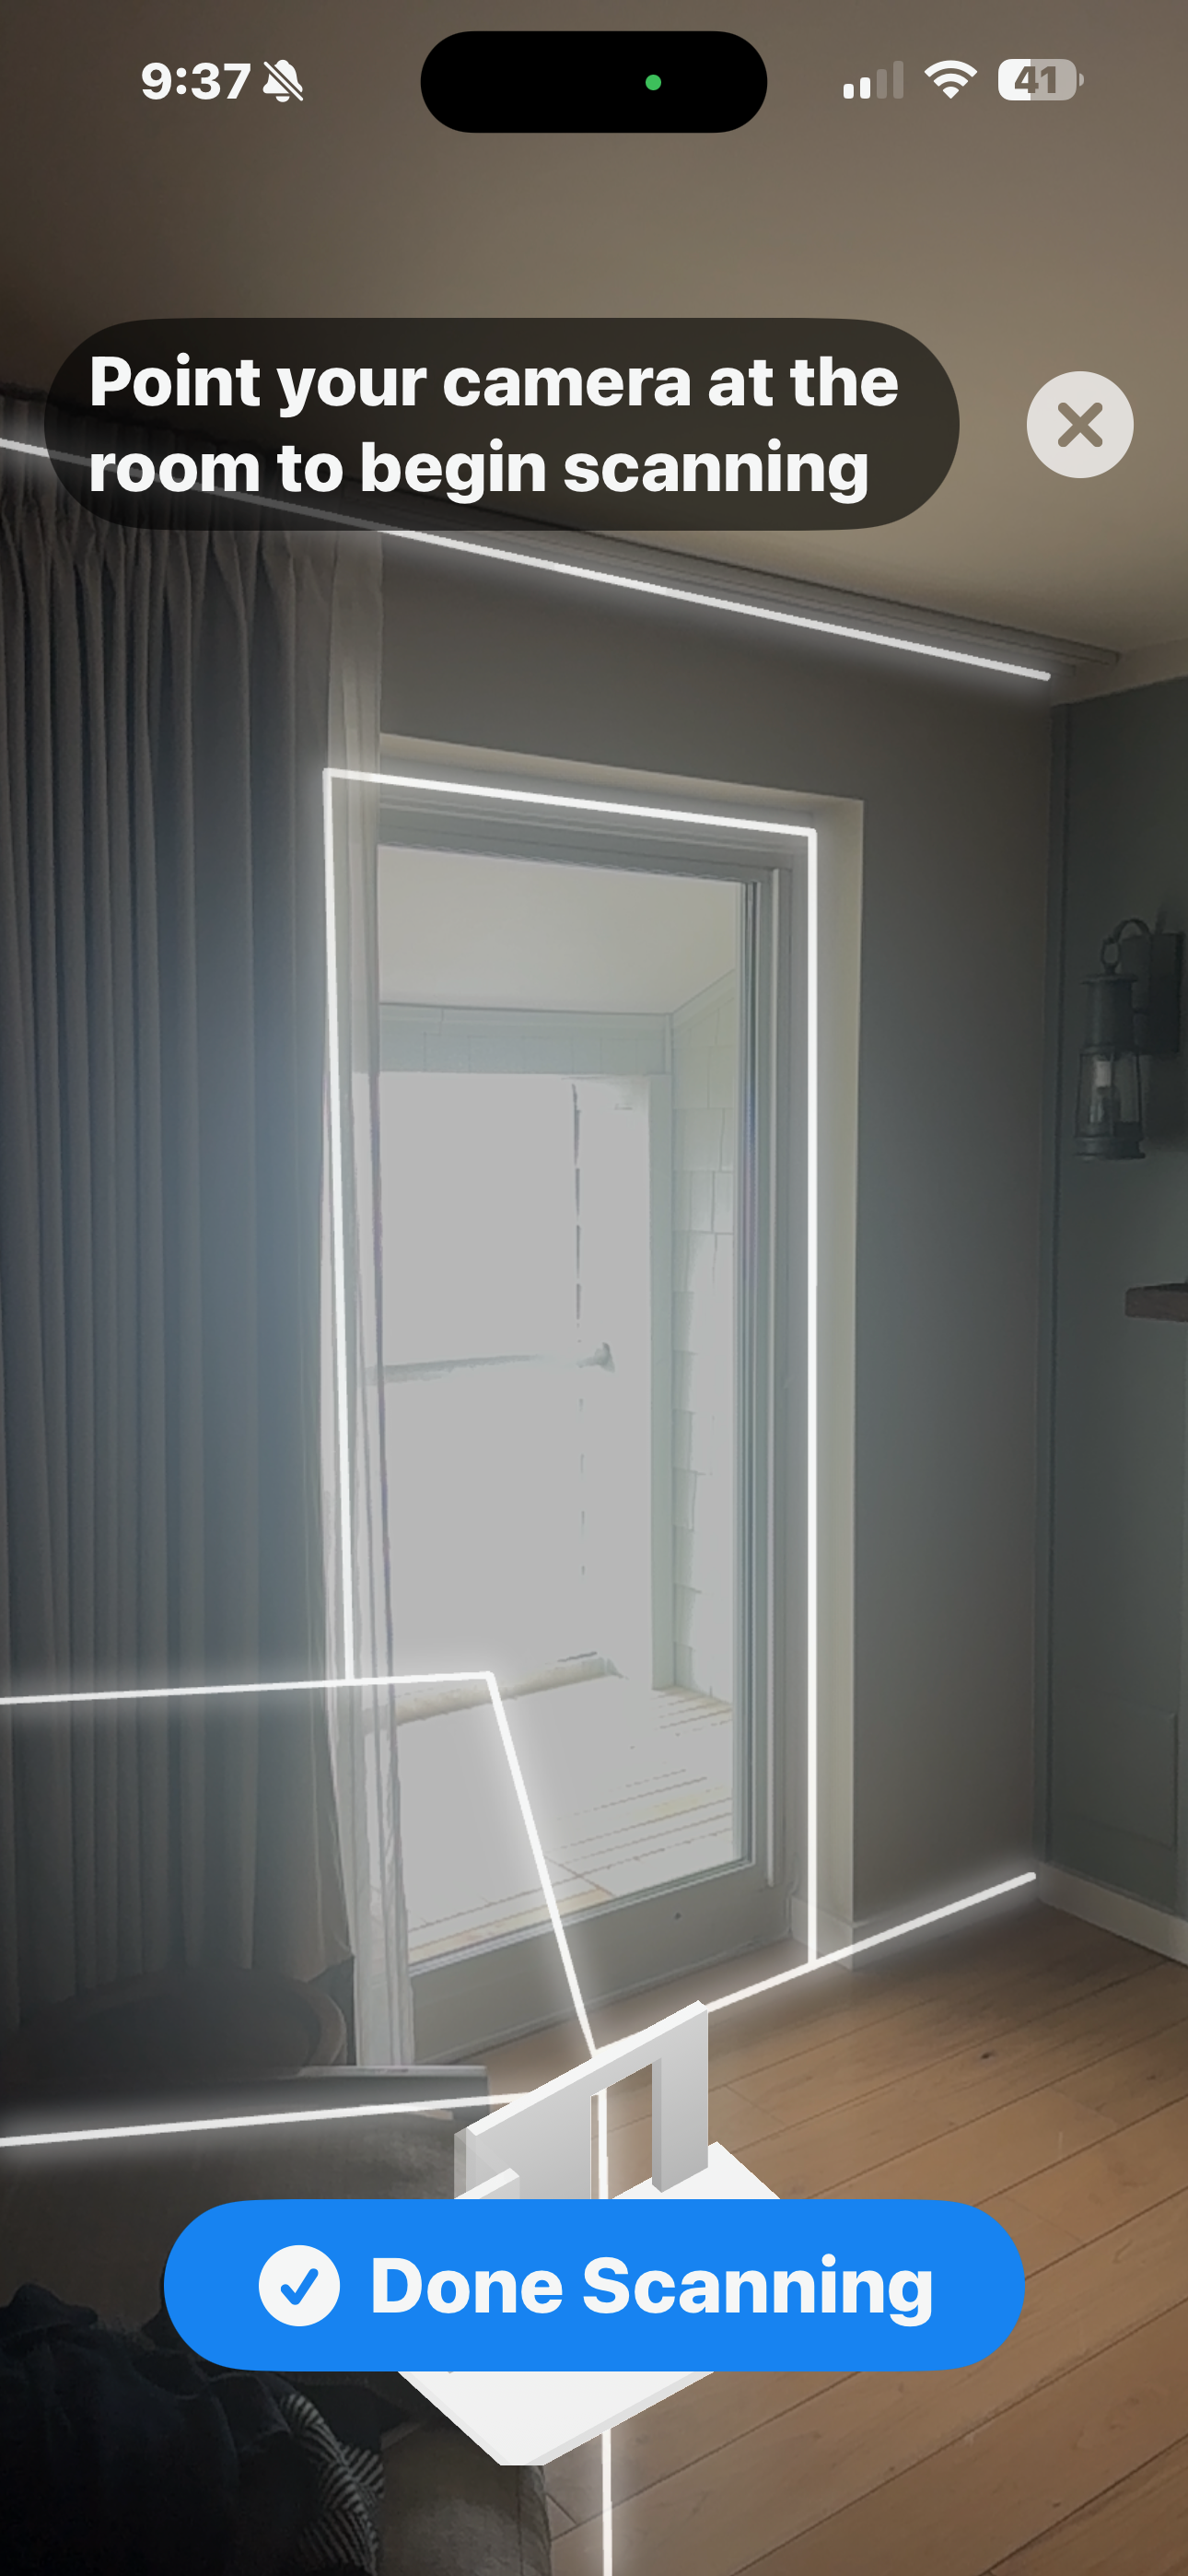
- LiDAR Scanning
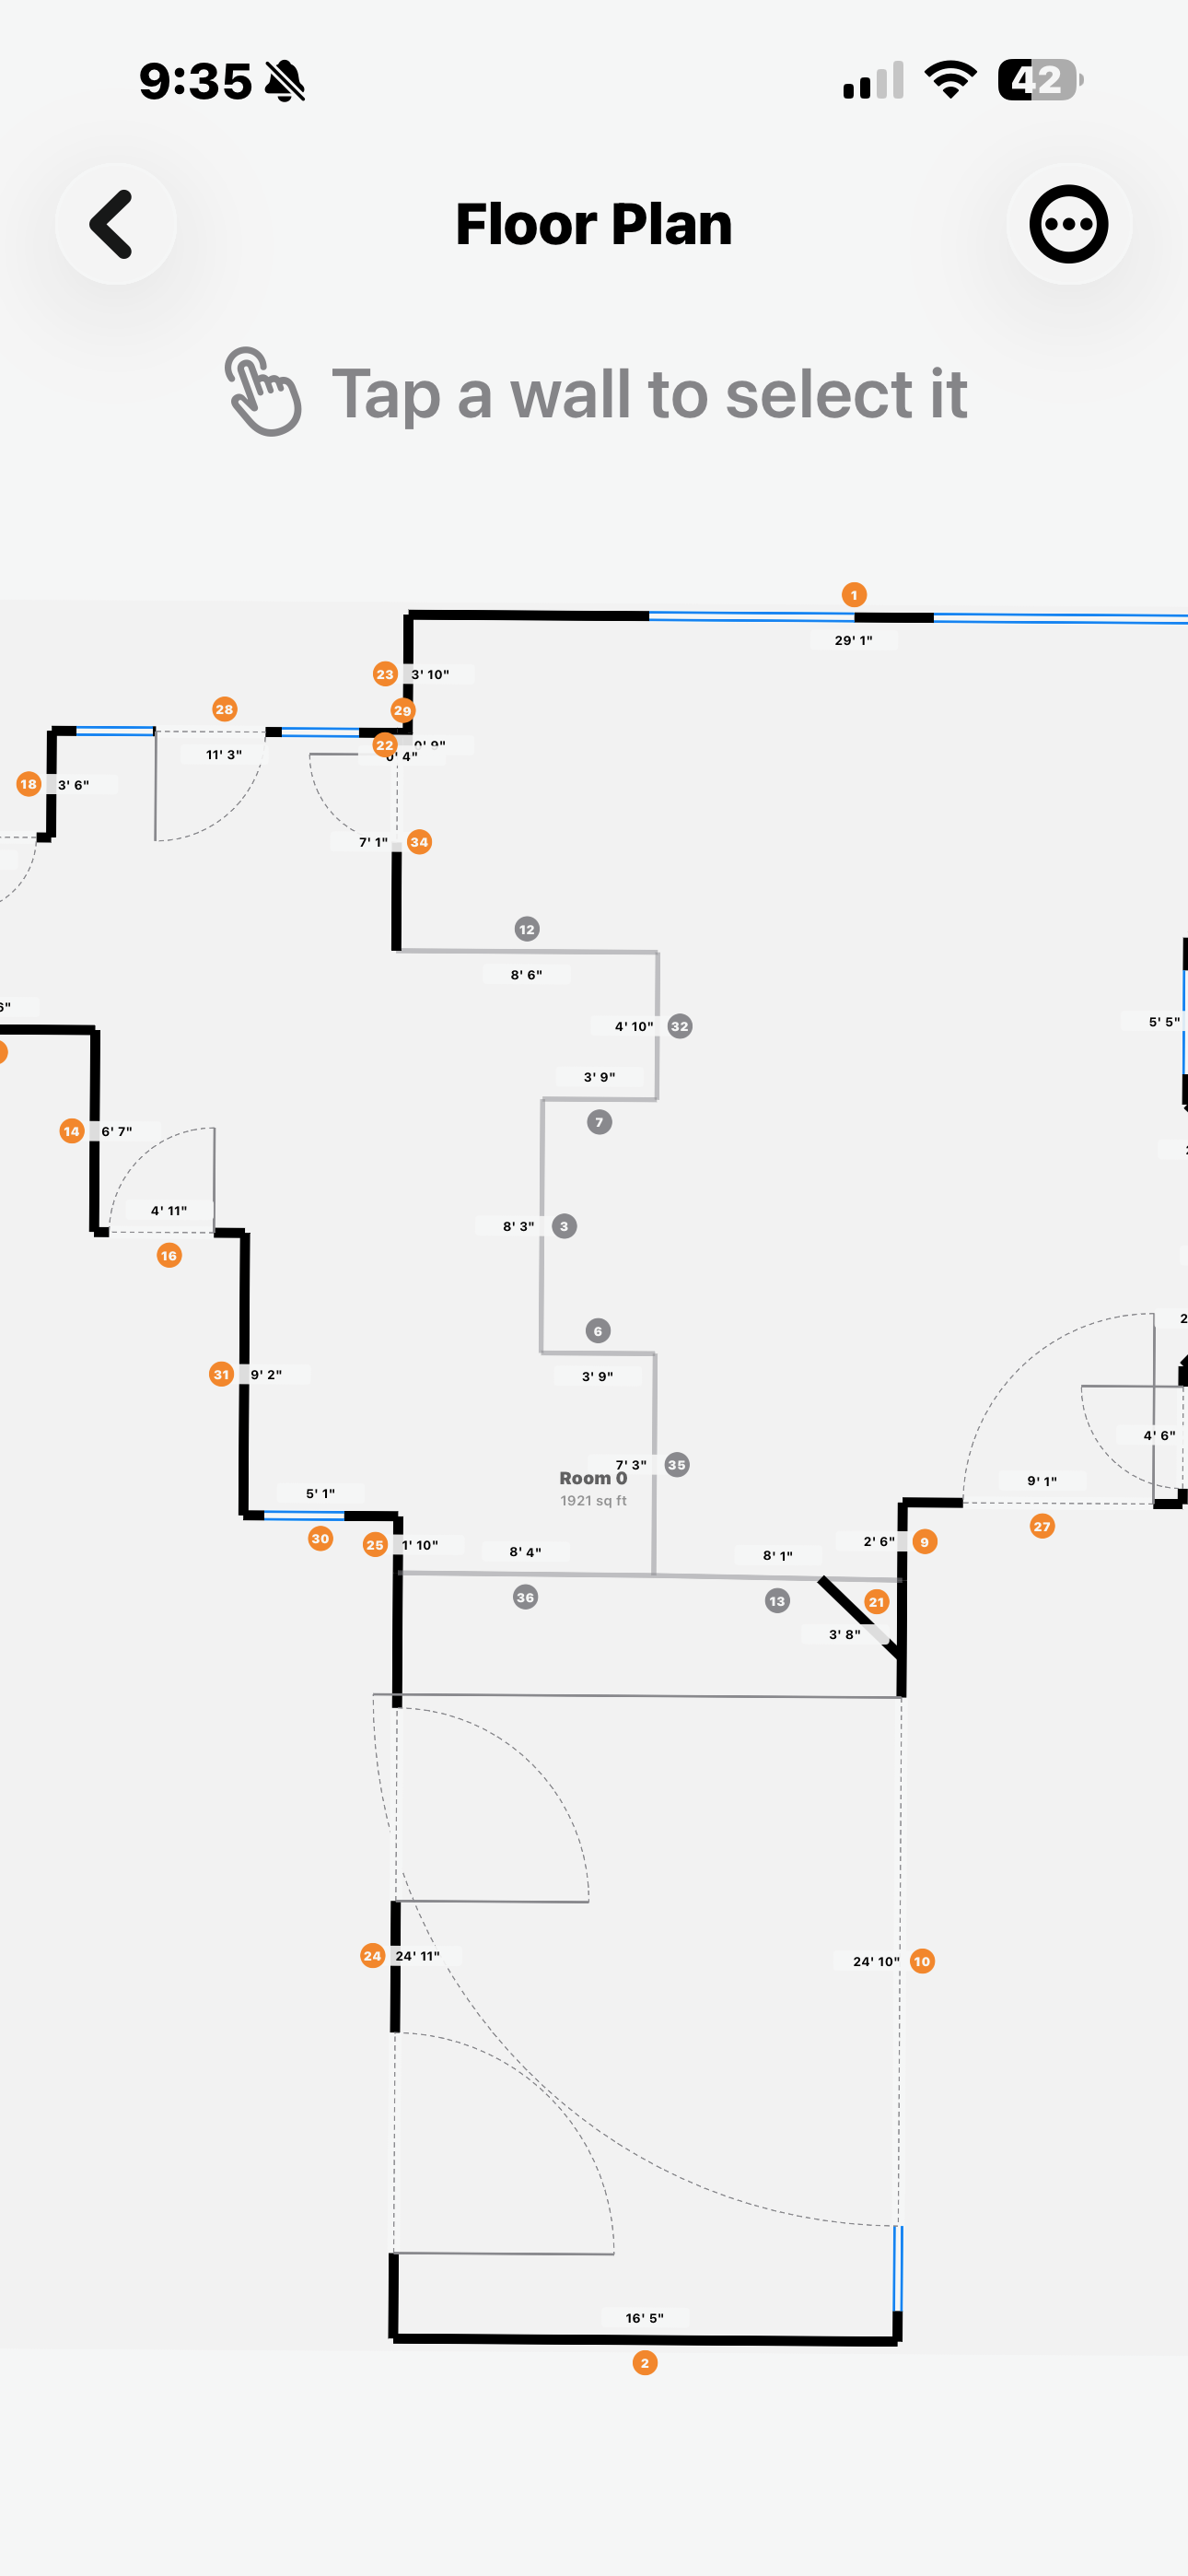
- Floor Plans
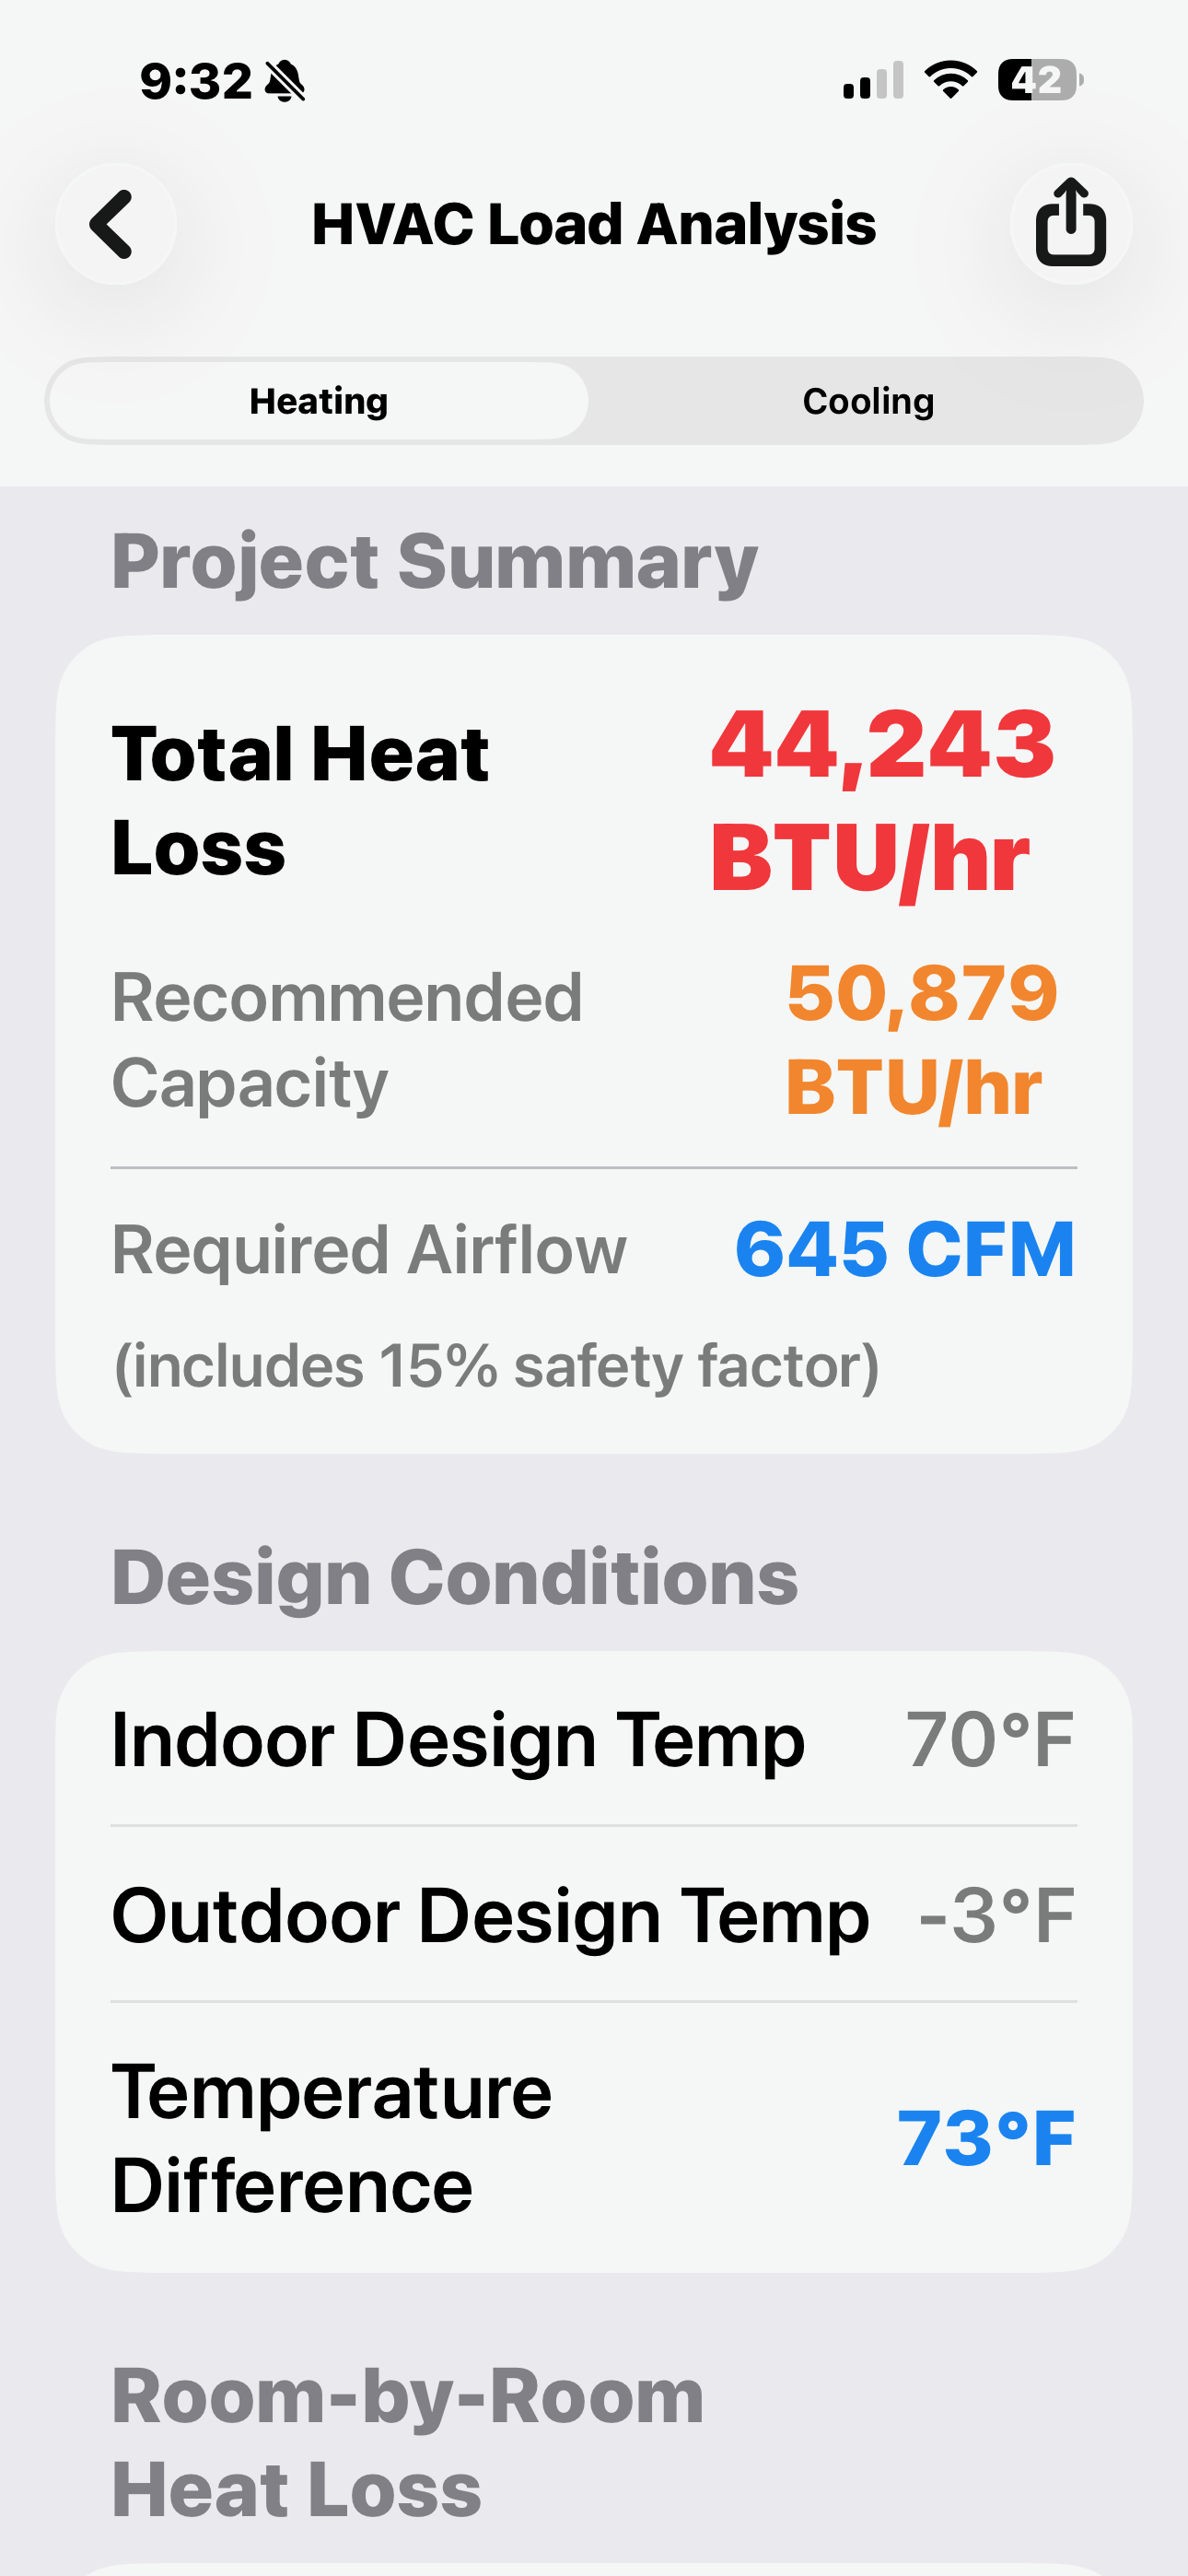
- Manual J
- PDF Reports
Capture measurements and calculations in one workflow
ScanPlanHVAC turns your iPhone into a fast, accurate HVAC measurement tool. Capture rooms, generate plans, and build load calculations directly from the job site.
Updates & Support
Have questions, need help, or want to suggest a feature? Reach out anytime — your feedback helps prioritize what gets built next.
Screenshots
Policies
Review the latest terms and privacy information for ScanPlanHVAC.